Update Email August 2023
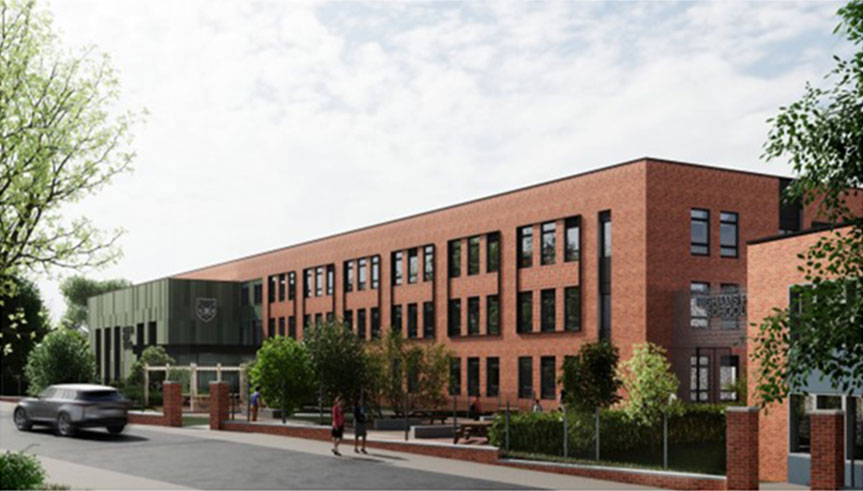
As a direct result of feedback received from the community, statutory stakeholders and Design Review Panels on our draft proposals presented in our public exhibition earlier this year, the project team has made a number of amendments to the plans including;
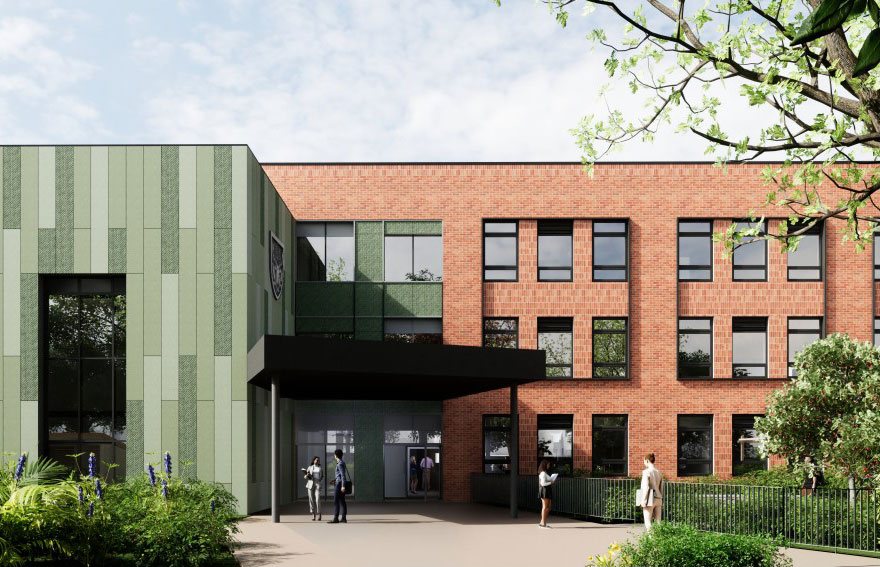
- introduction of a full red brick façade to better reflect the existing material palette of the site and align the tone with neighbouring buildings
- comprehensive review of the hall and window locations refining the design
- reconfiguration of the approach to buildings, introducing canopies and creating an improved welcoming, functional and inclusive environment for students and visitors
- treatment of level changes to provide further opportunities for outdoor learning and socialisation and definition of 6th form spaces
- additional trees and structural planting to enhance the relocated memorial garden, provide buffering to the MUGA and to help define zones within the school.
You can view the detailed planning application documents, planning reference 231705 on the planning authority’s website here, which includes images of the revised proposed school main entrance approach from Handsworth Avenue and site layout.
To share your support for the regeneration of Highams Park School, you must be registered to make a representation. You can then log in to submit your representation and will receive confirmation that comments have been received. It only takes a few minutes to complete.
Thank you for your continued interest in the regeneration plans for Highams Park School.